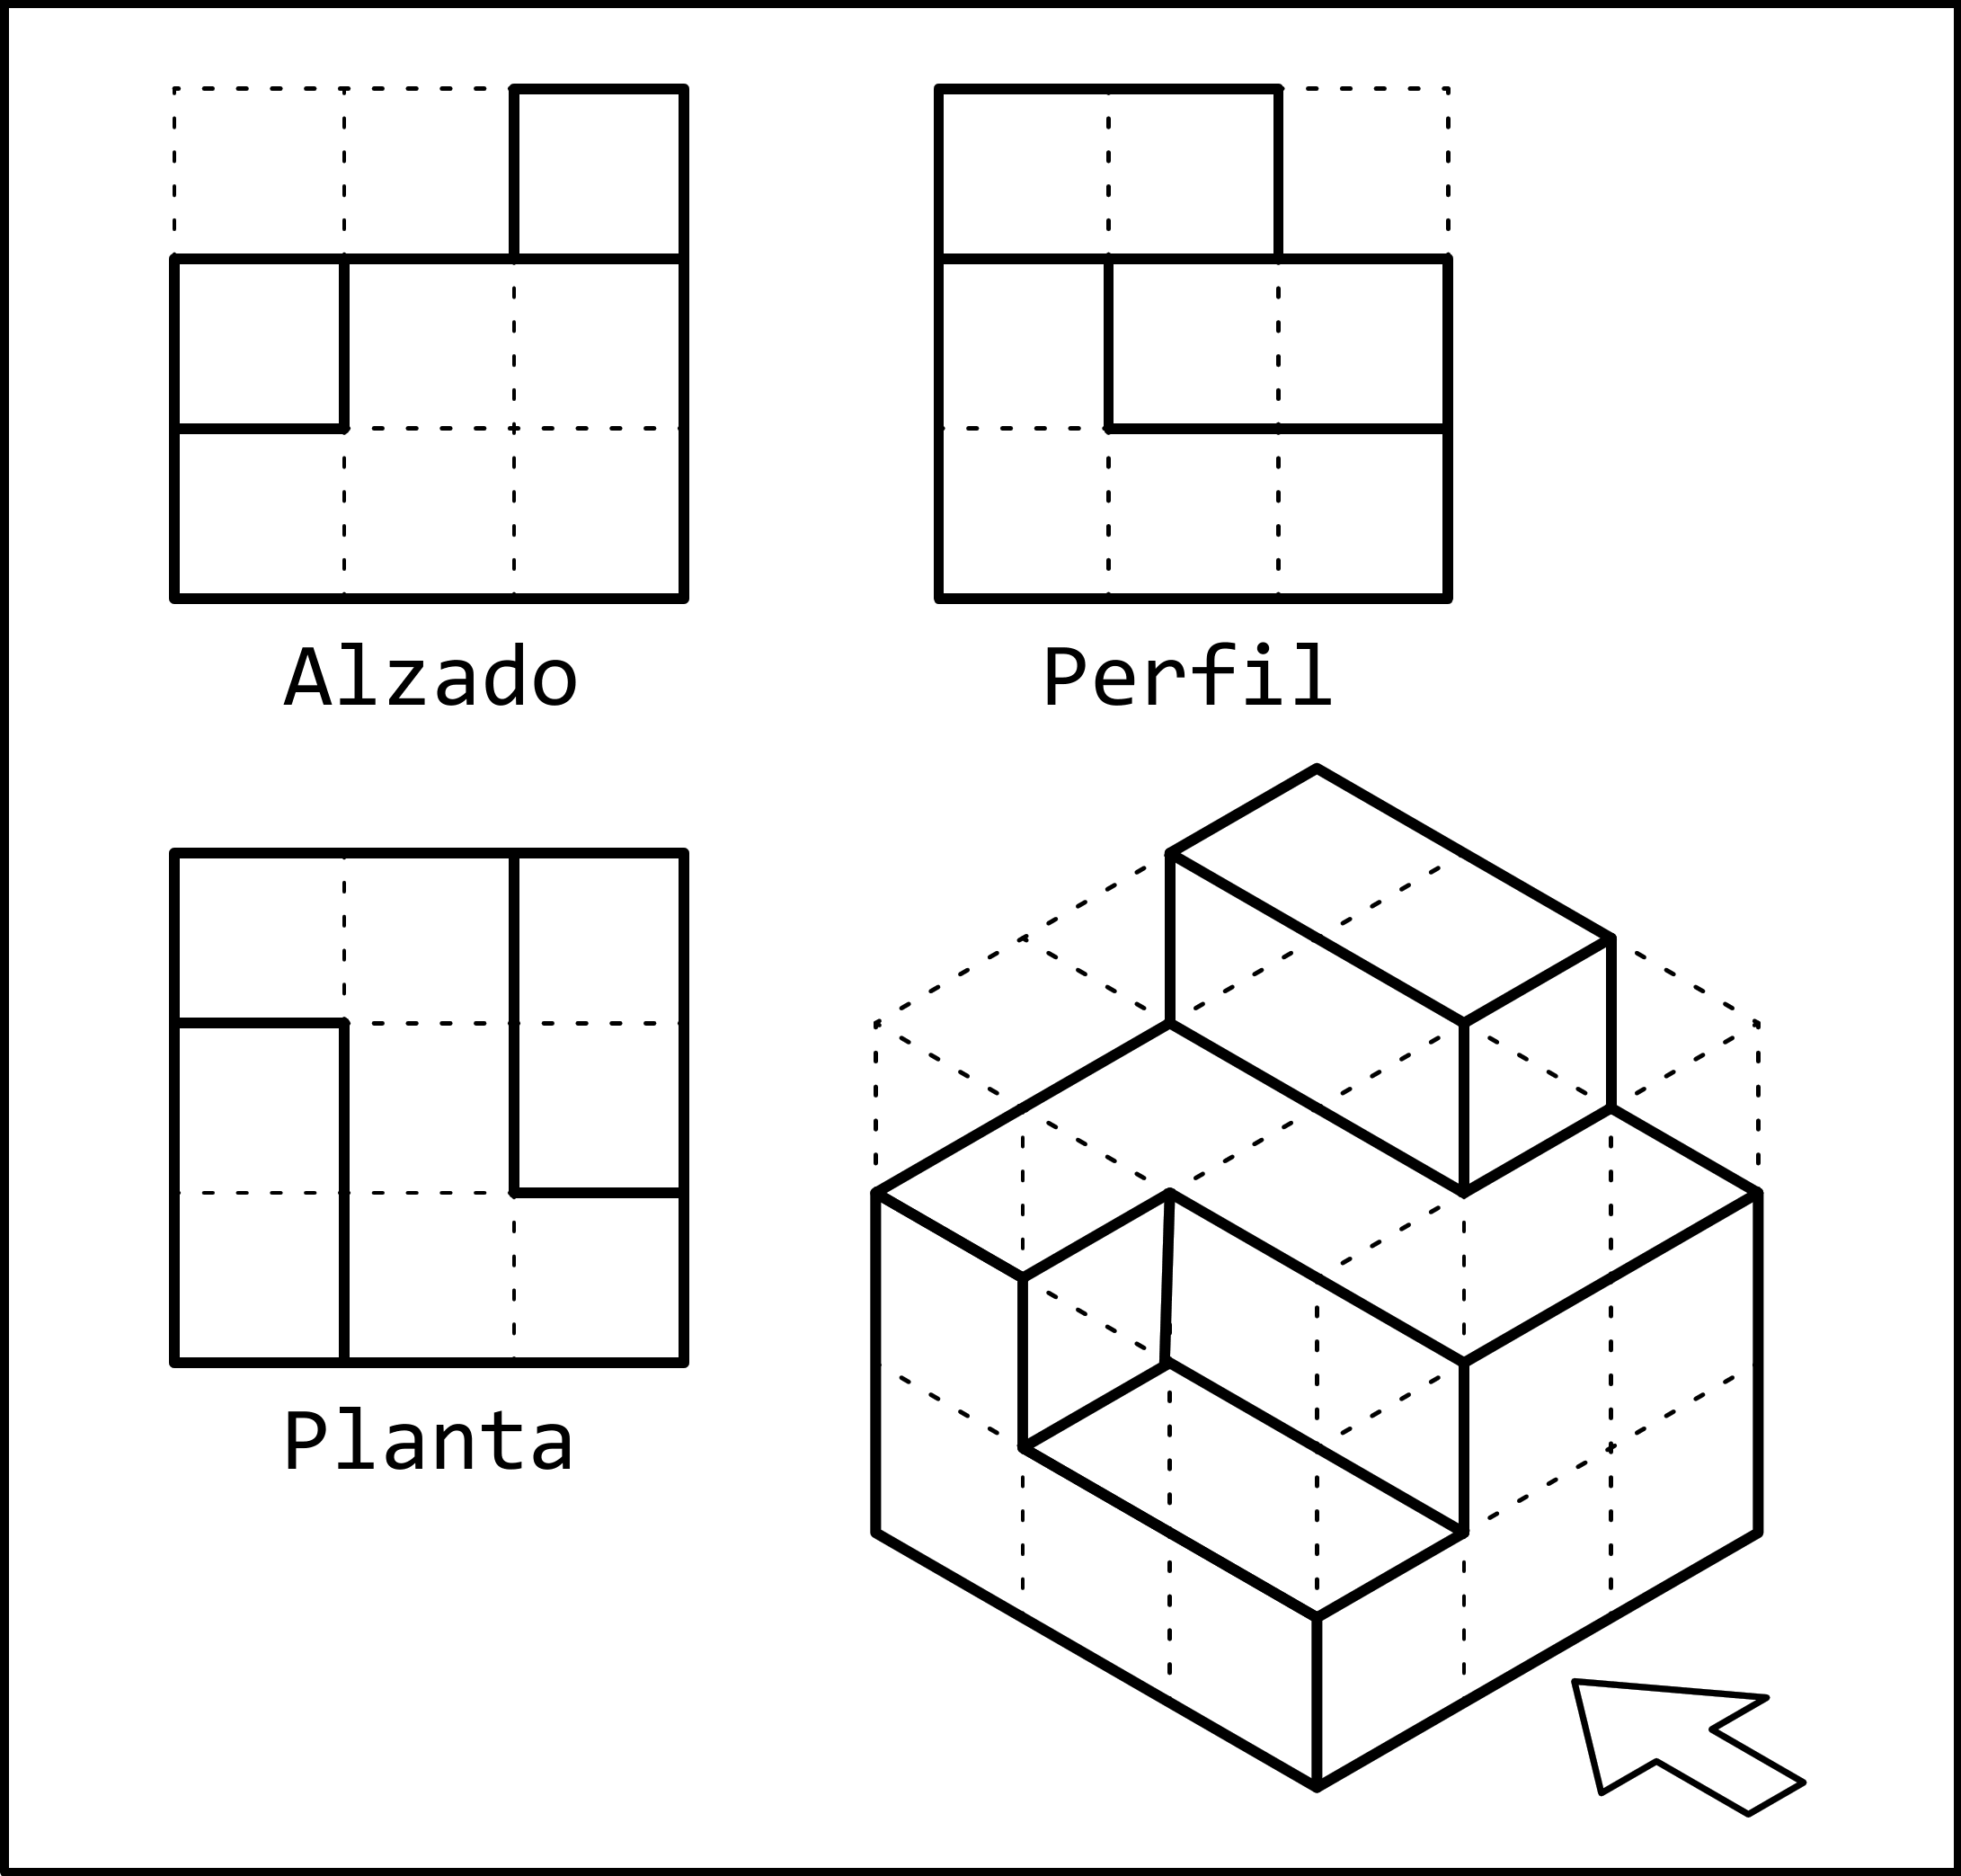
2. Piece 2 in Isometric
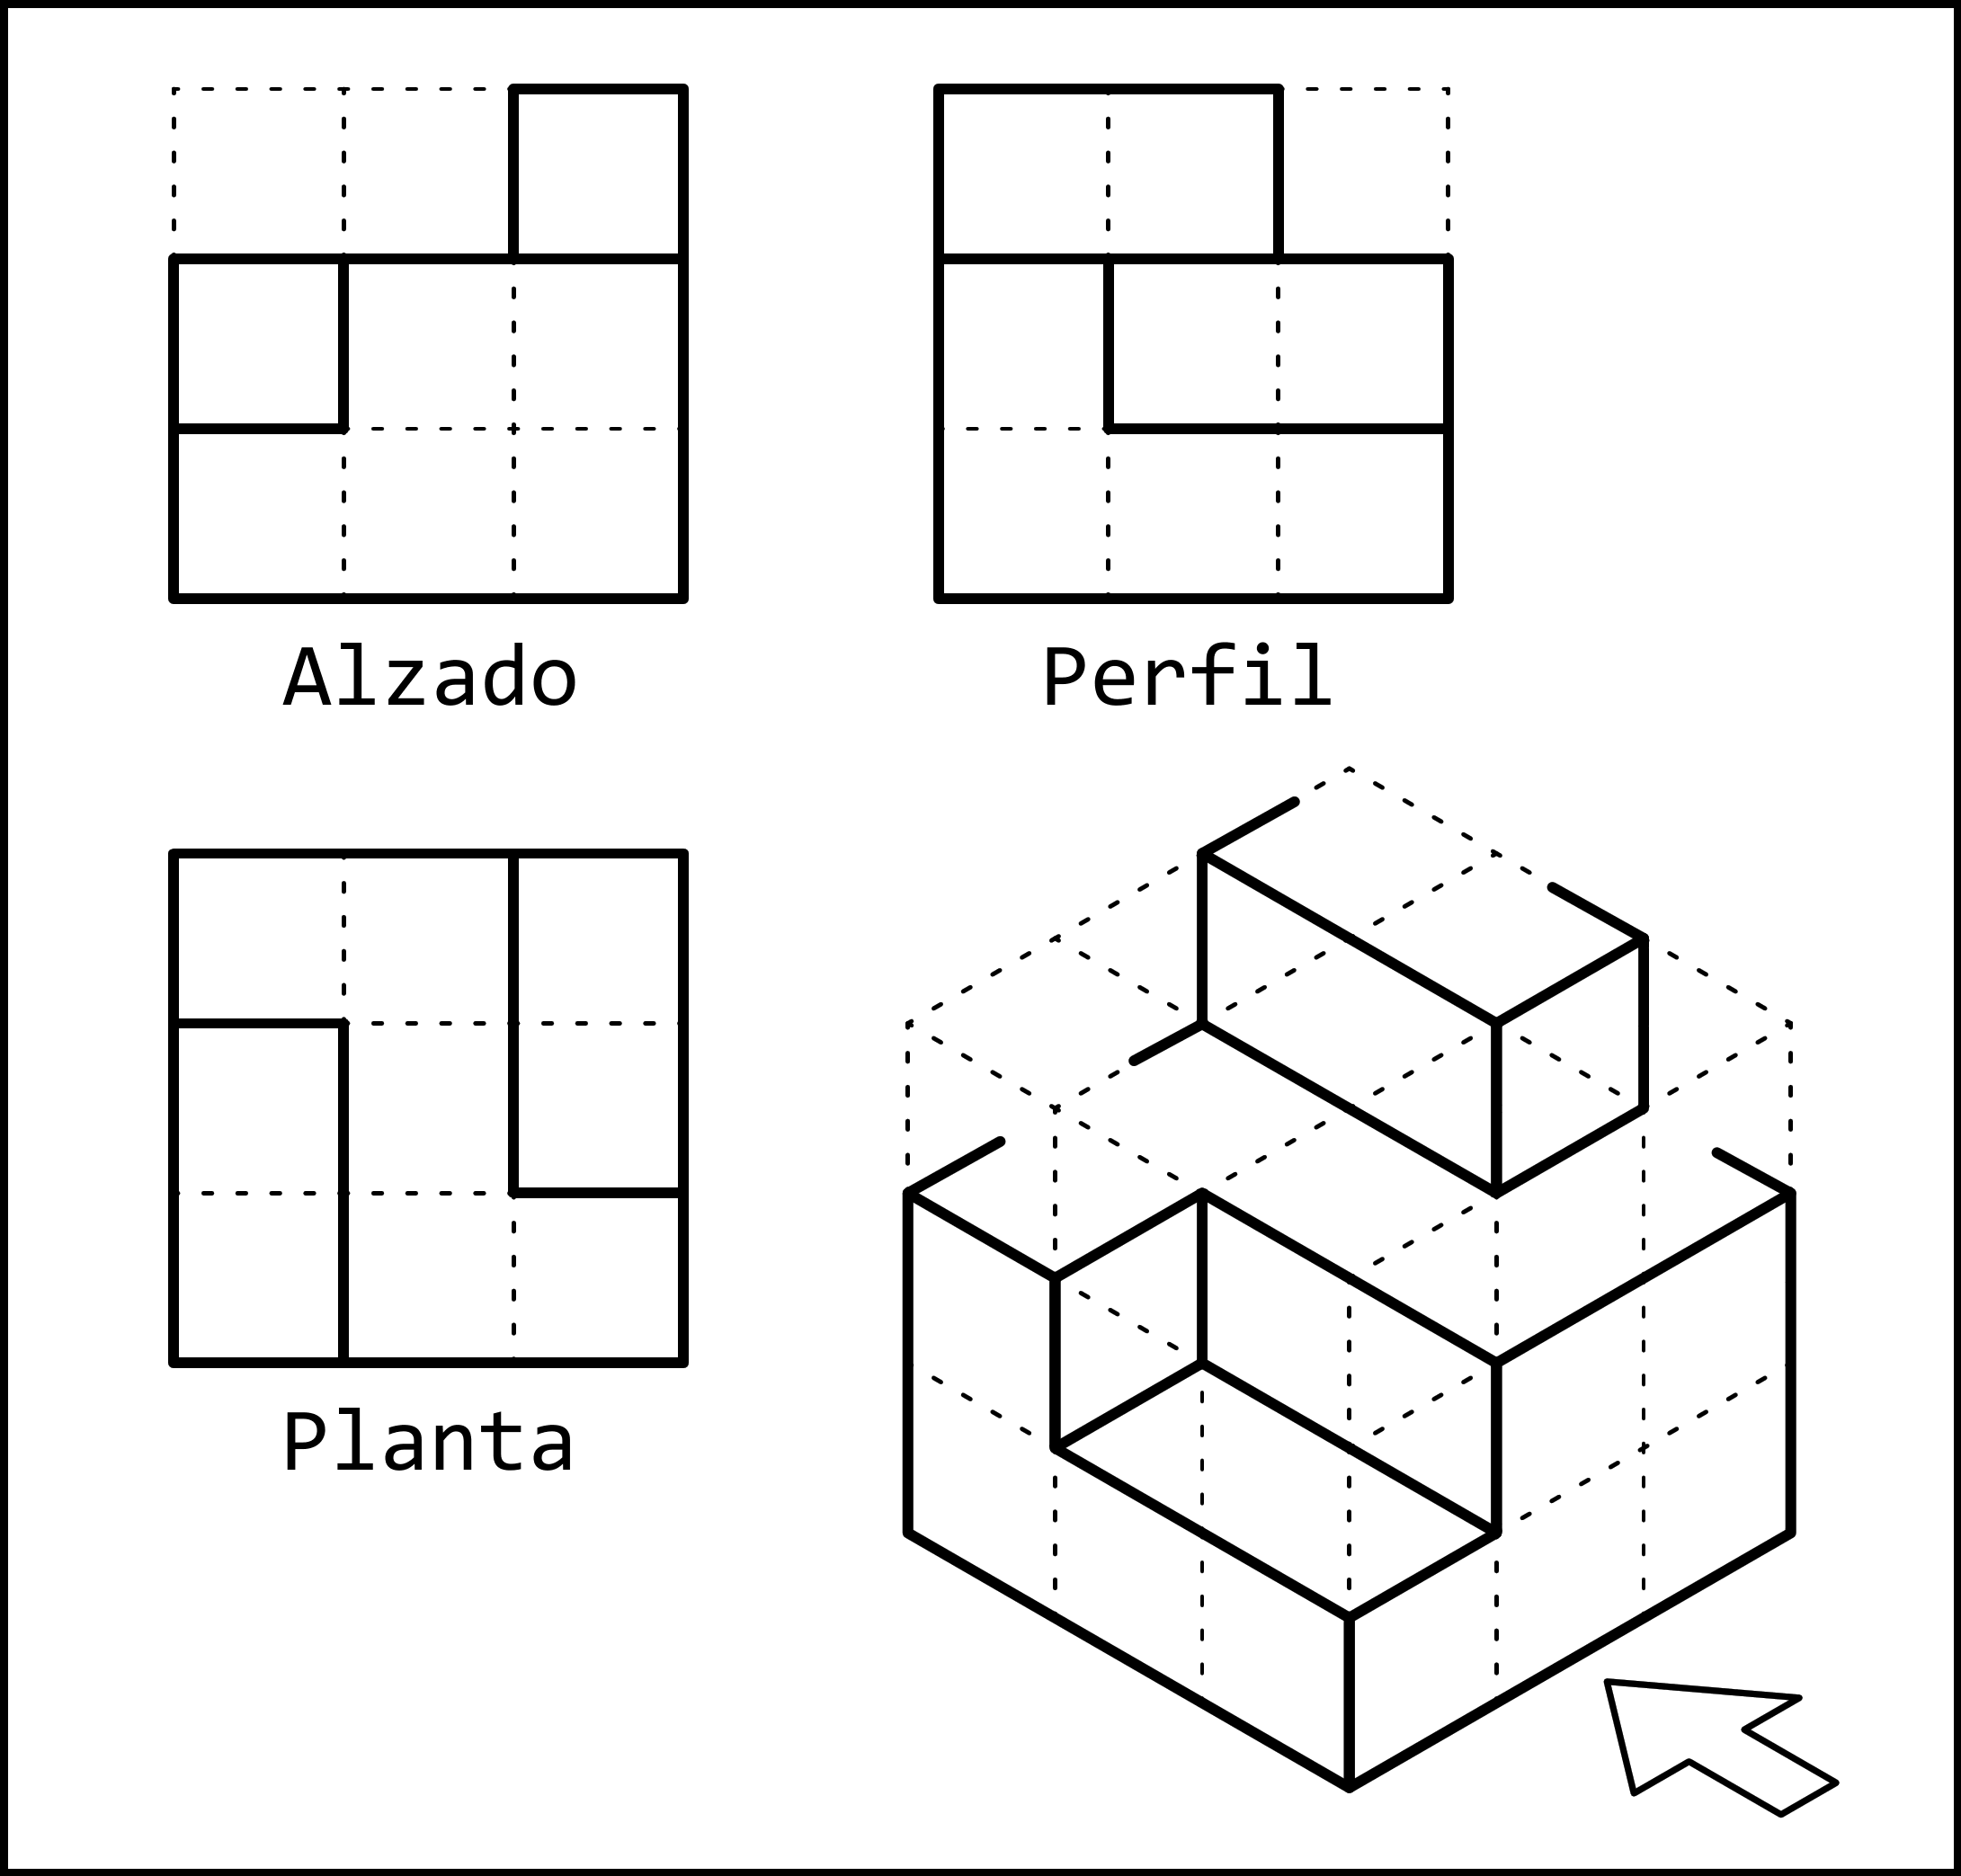
This piece is a little more complex than the previous one, but we will follow the same procedure, combining the information from the different views to draw the piece in isometric perspective.
Drawing the Front and Side Views
To begin, we will draw the front and side views on the isometric grid, making their lines follow the directions of the perspective.
In isometric perspective, the three dimensions of the piece are represented by three different directions. Height is represented by vertical lines, while width and depth are represented by slanted lines.
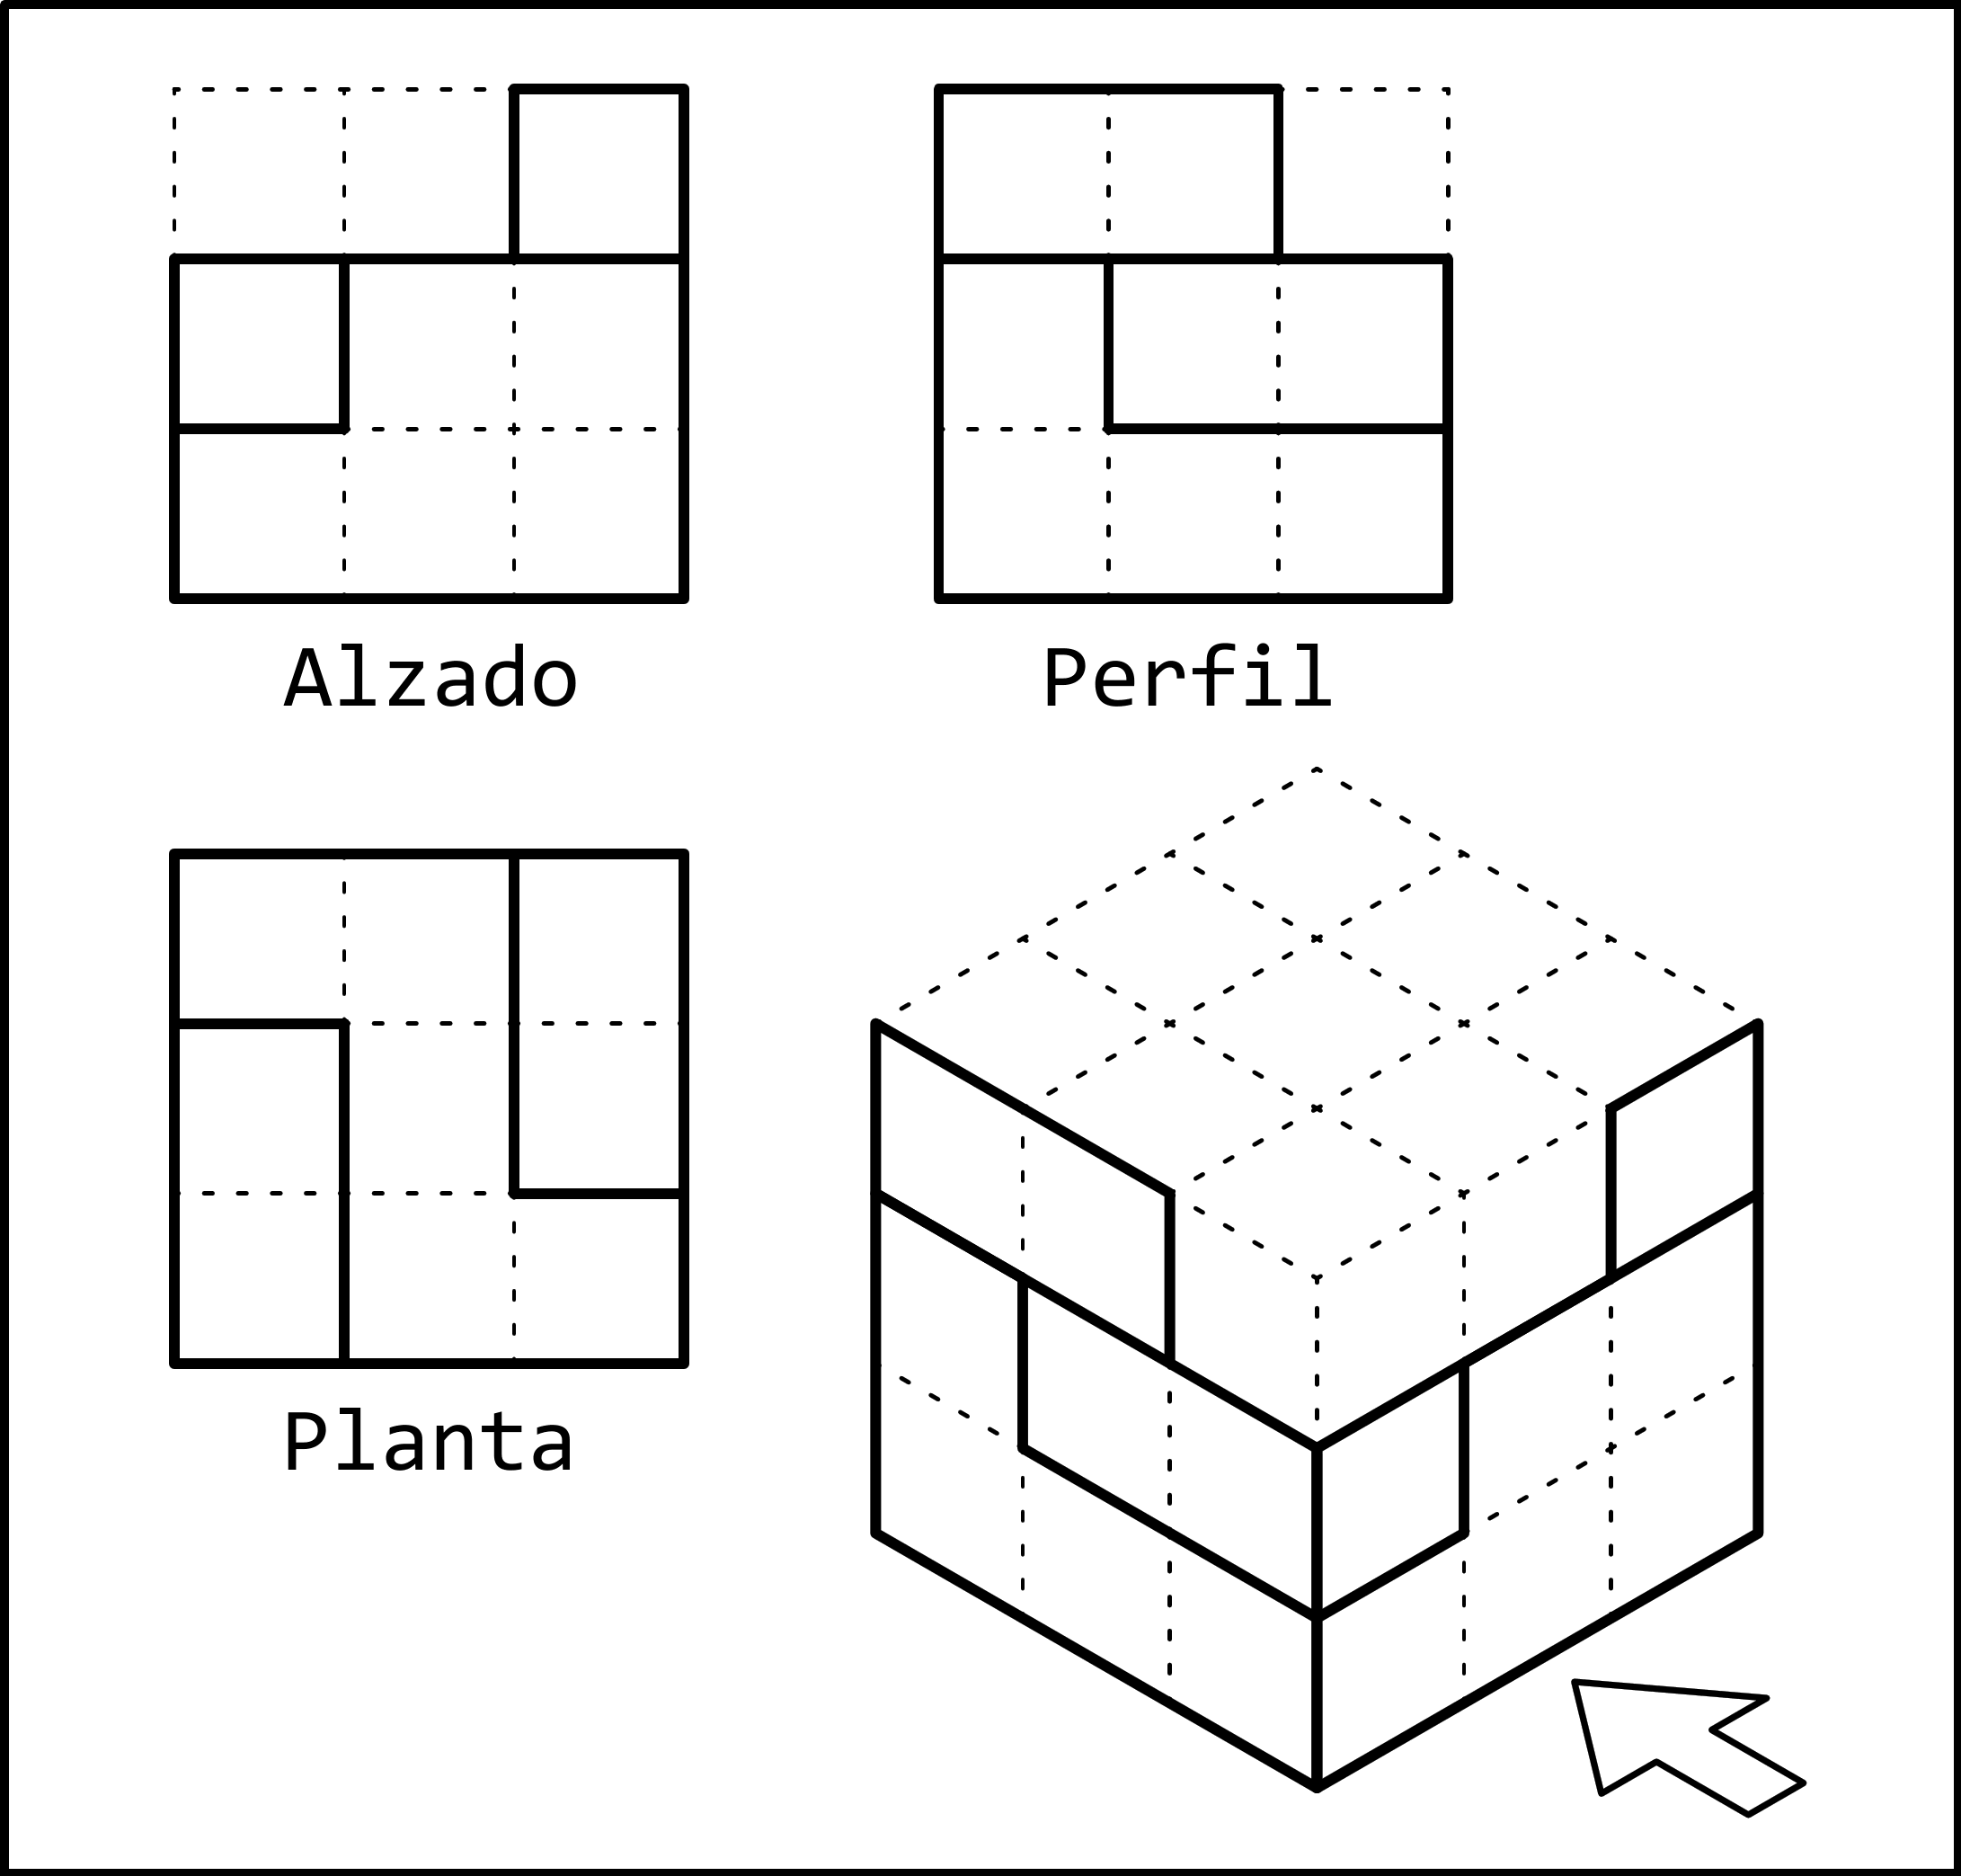
Moving the Edges
For the next step, we need to identify the edges that are not yet in their correct positions and move them until the corresponding edges of the side and front views coincide.
First, we move the upper rectangle of the side view and the upper square of the front view until they coincide.
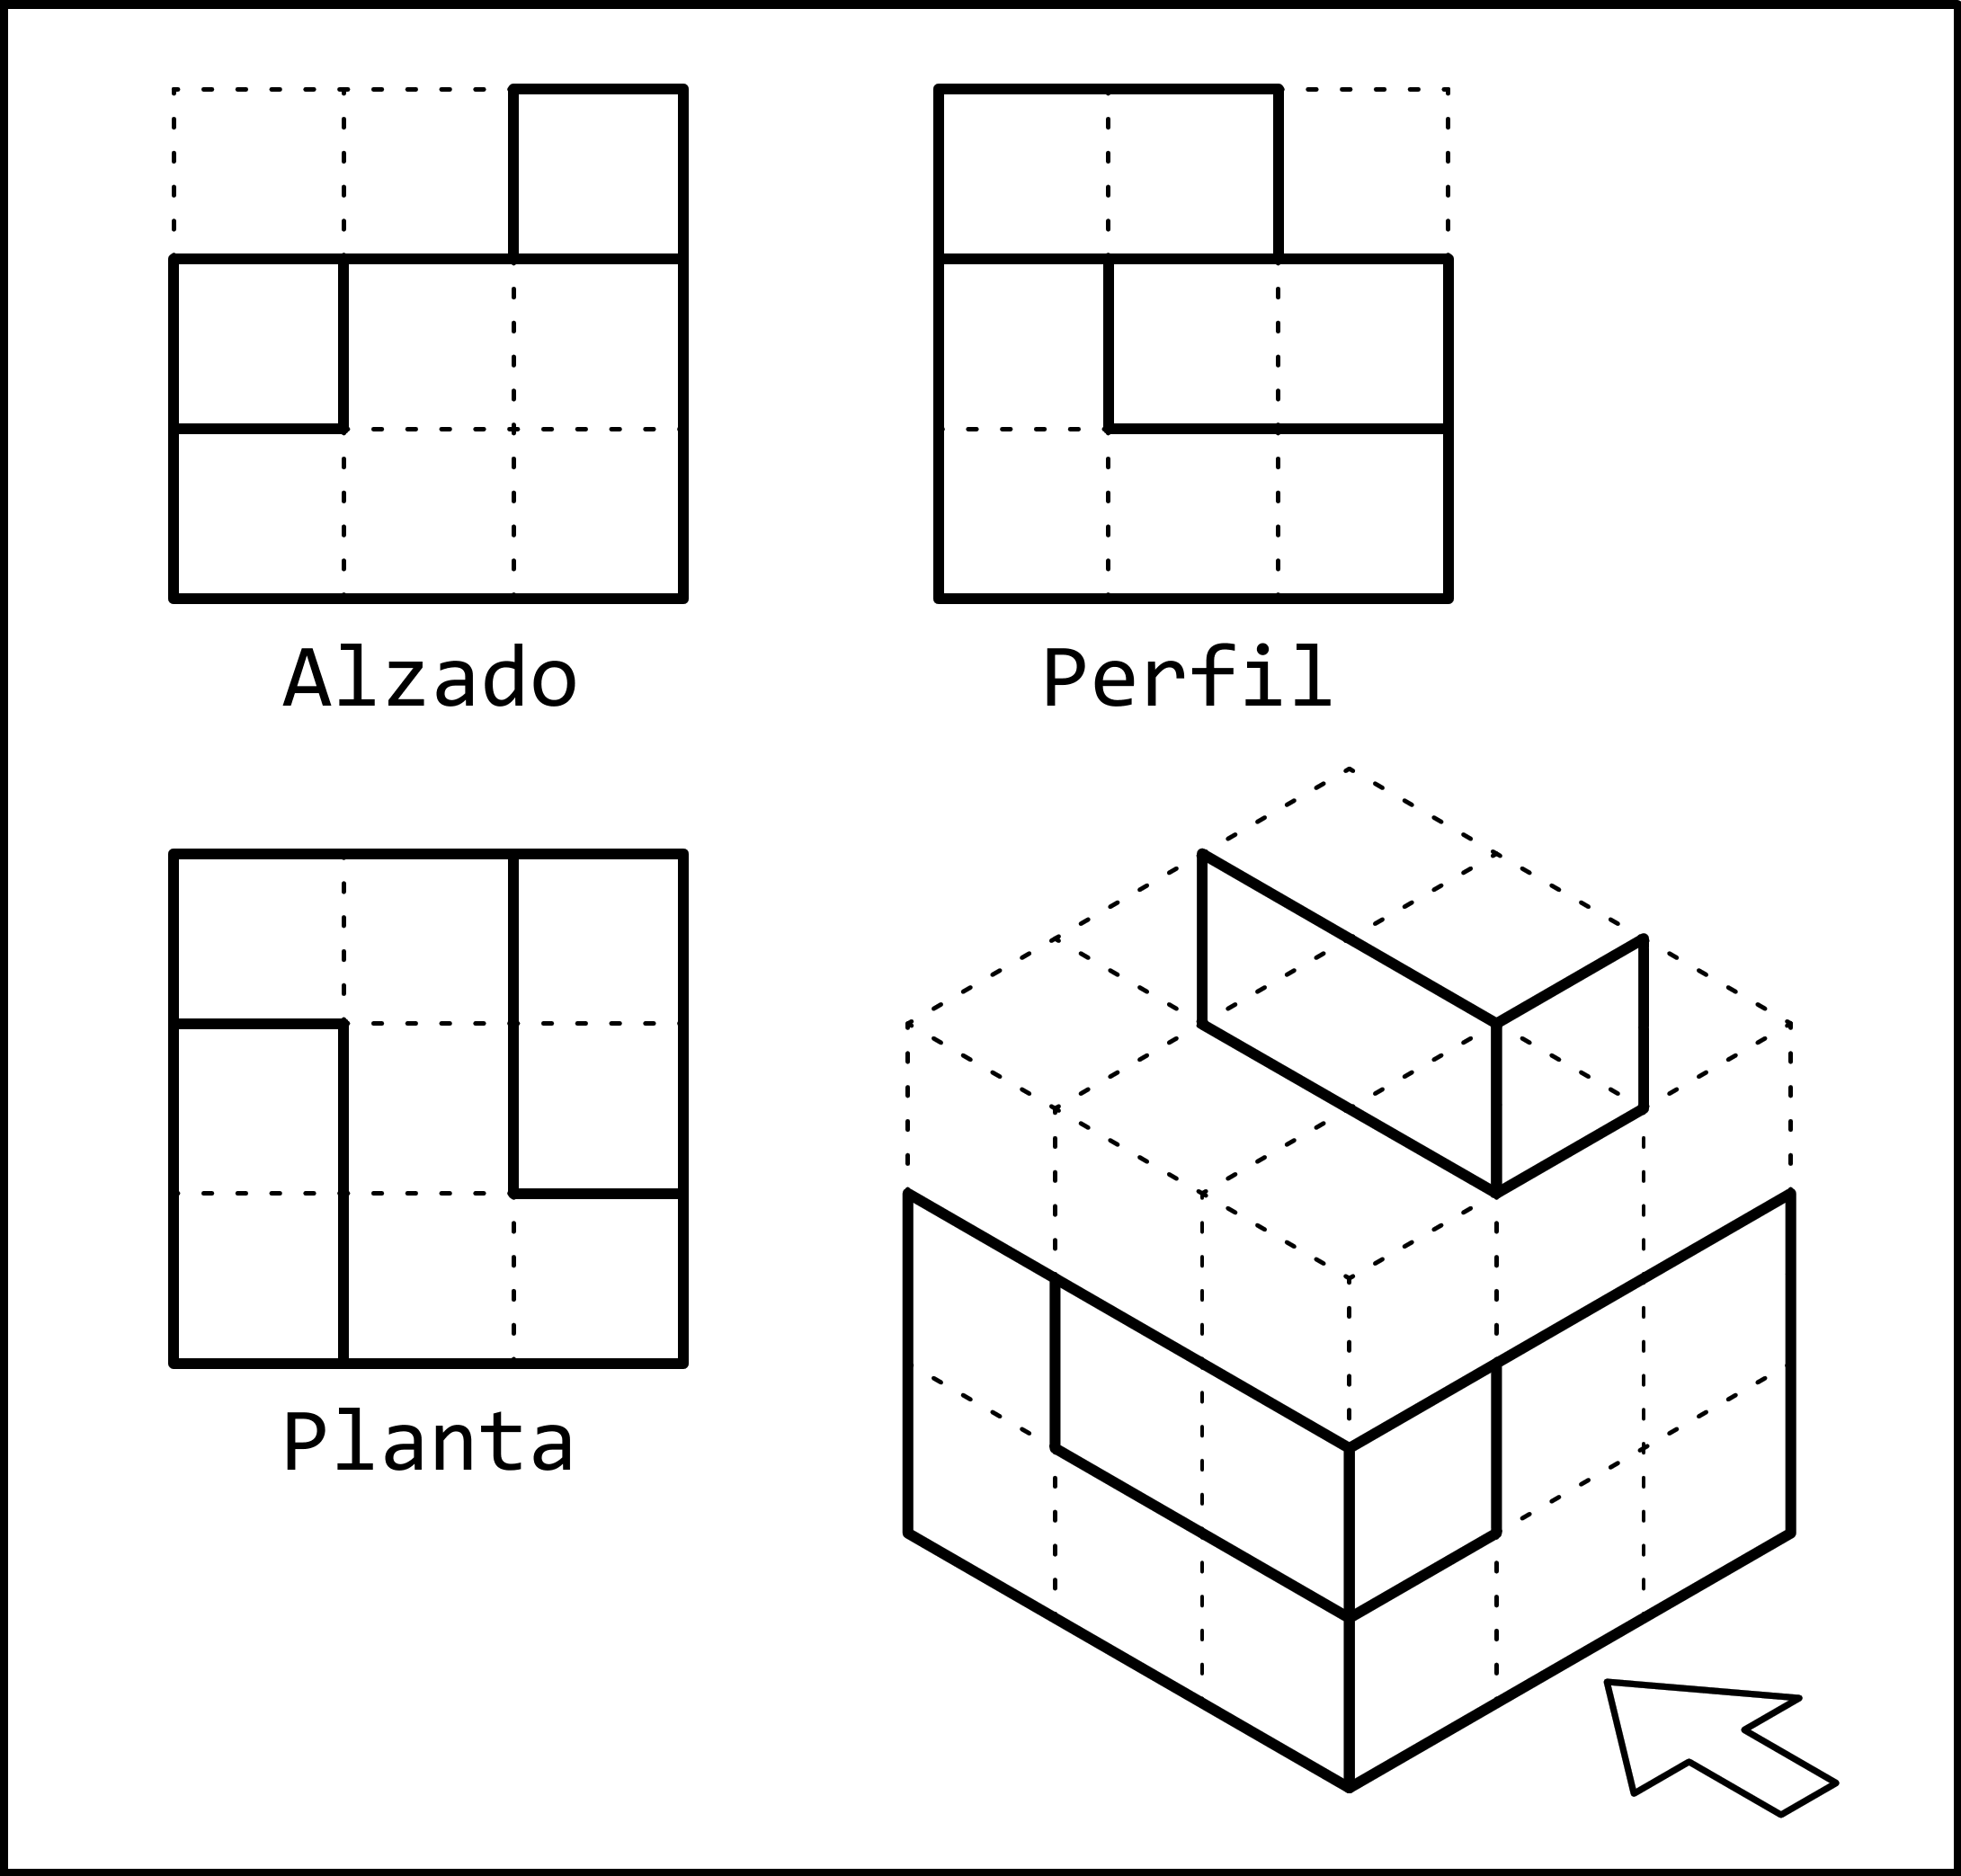
We will now do the same with the edges in the second row of the front and side views.
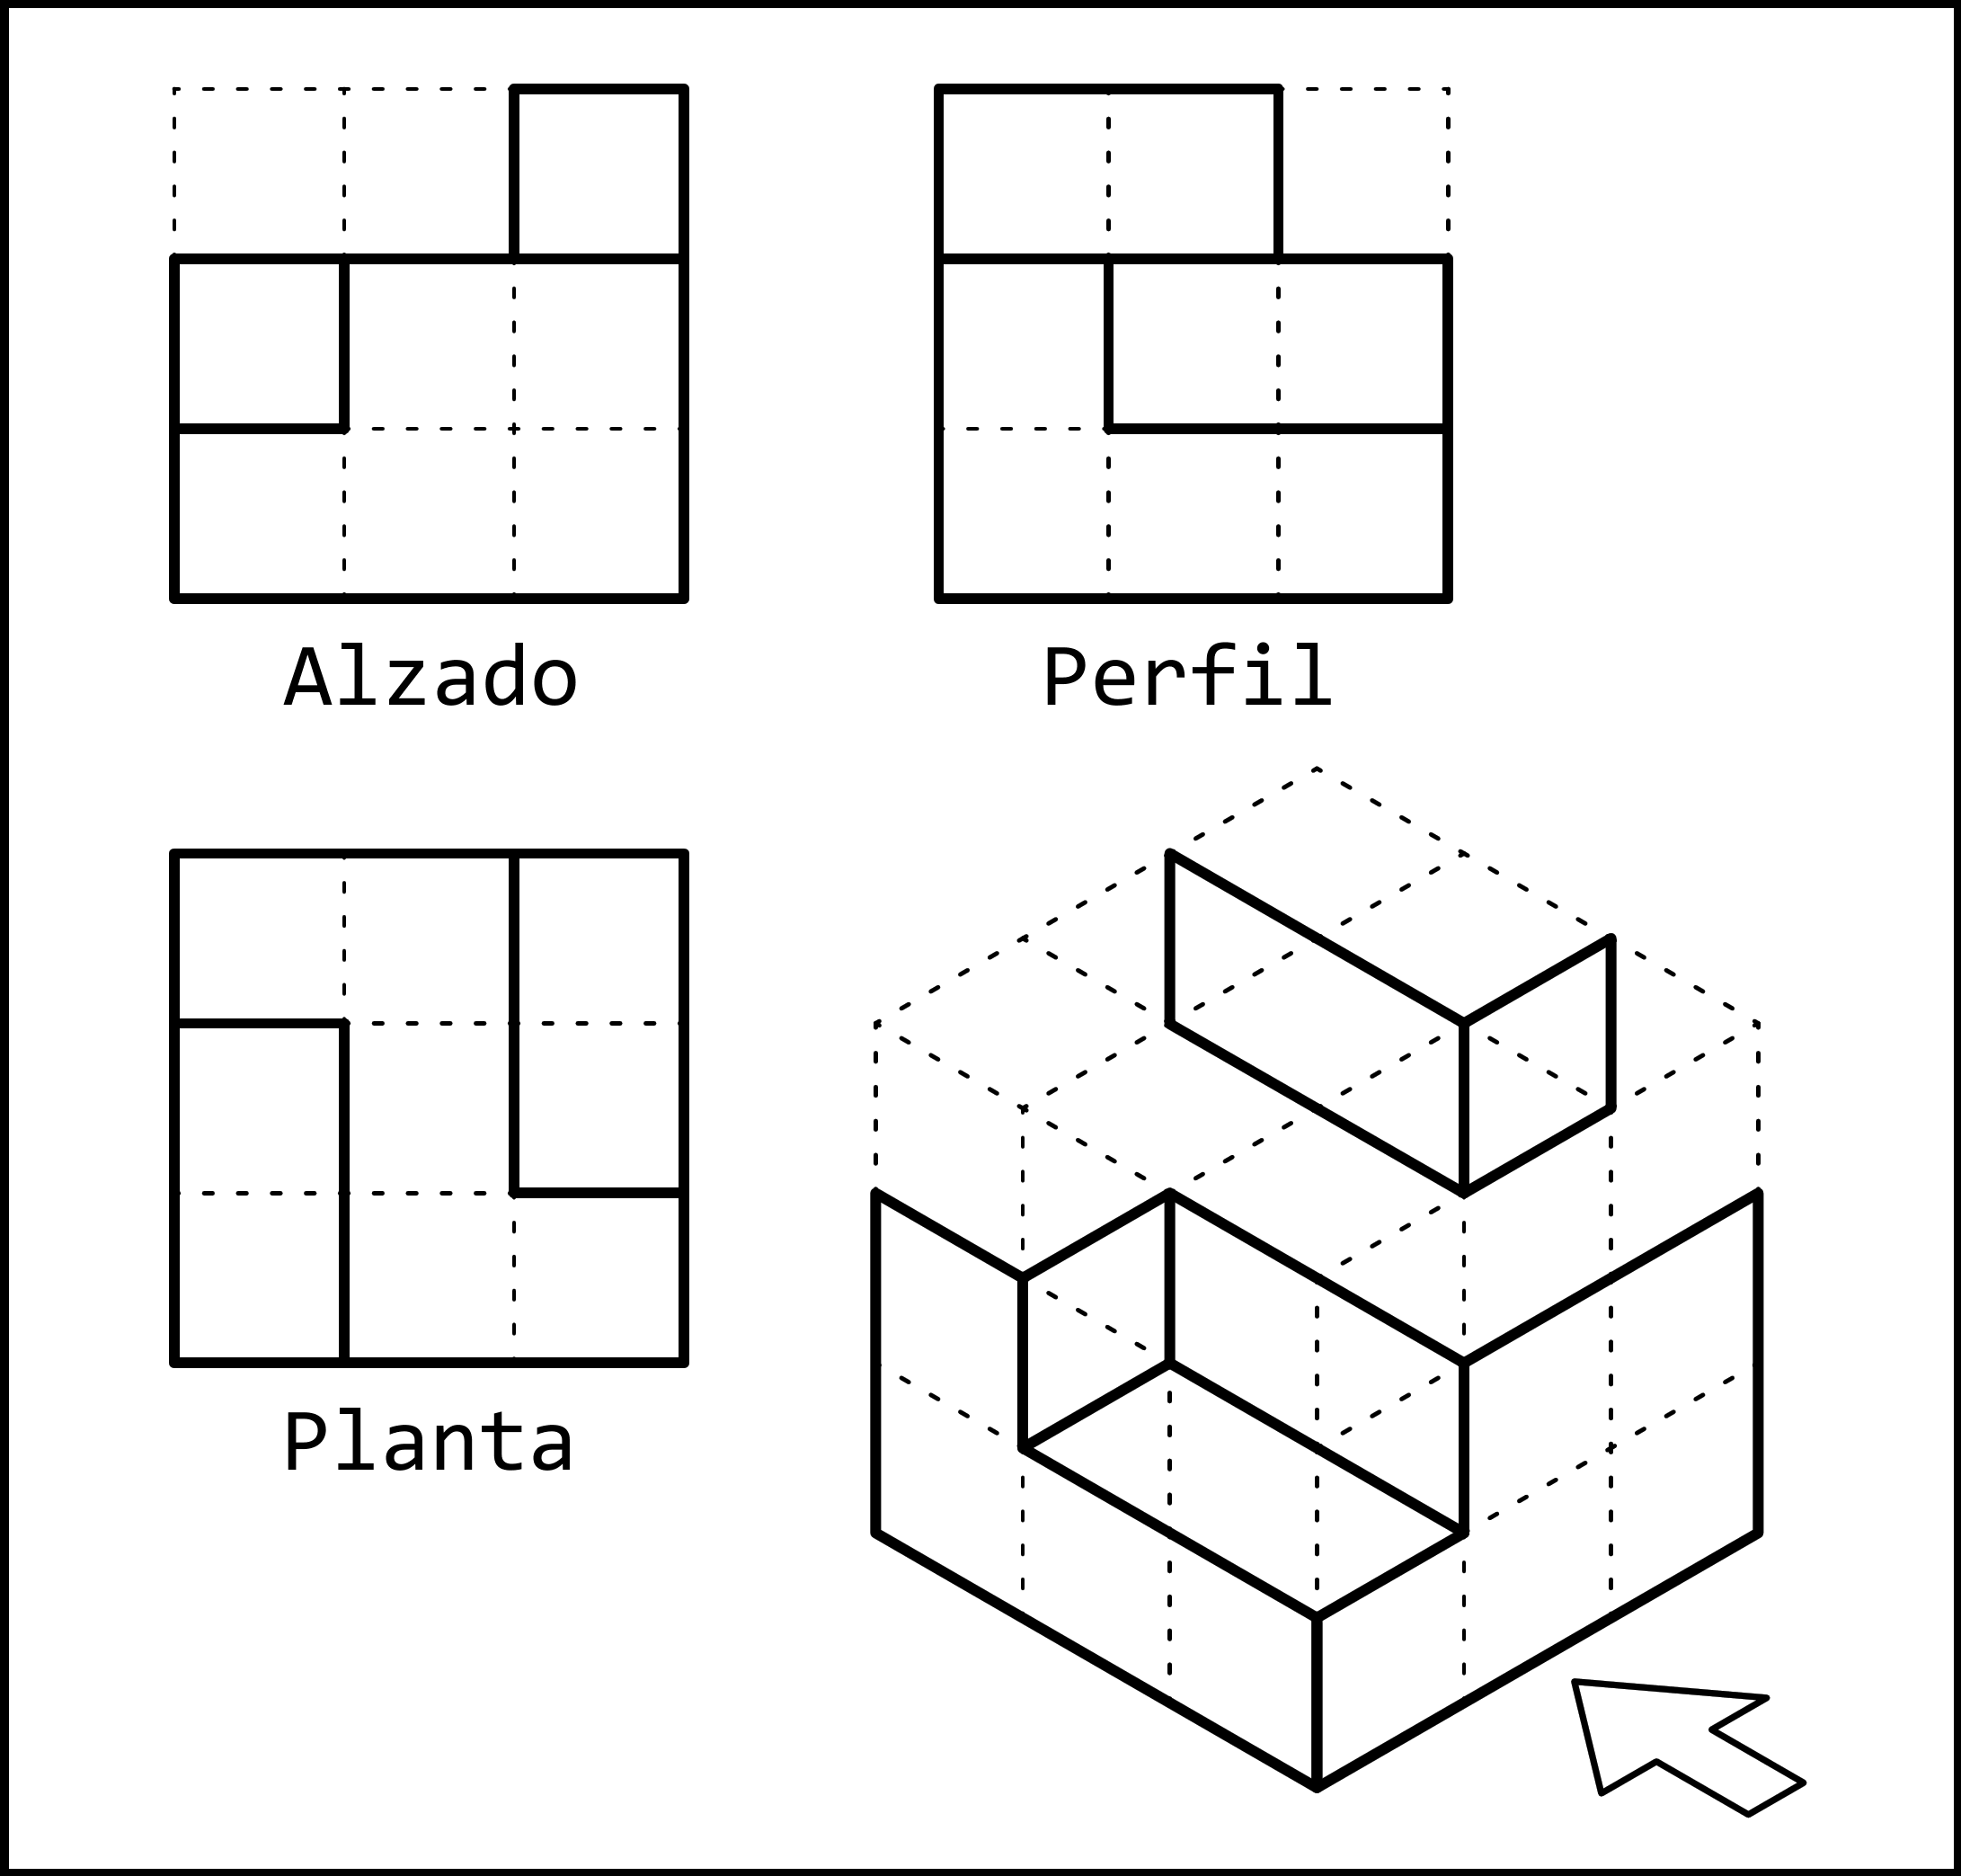
Drawing Three Lines from the Vertices
Starting from this figure, which is almost complete, we will add the lines that are missing at each vertex.
Three lines extend from each vertex of a piece in perspective, following the three directions of the perspective. In some cases, one of the three lines is hidden and is not drawn. When all three edges are visible, we must draw all three lines.
These three lines always follow the three directions of isometric perspective:
Finishing the Piece
Now we only need to extend the lines we have just drawn until they meet other edges of the piece. This completes the representation of the piece in isometric perspective: